Share this with your friends


+15126770219
Spyglass Realty
18416 Cumberland Gap St, Pflugerville, TX 78660
- $339,900
- 3
- BD
- 3
- BA
- 1,845
- SqFt




- List Price
- $339,900
- Status
- ACTIVE
- MLS#
- 5029702
- Price Change
- ▼ $10,000 1783956305
- Days on Market
- 131
- Bedrooms
- 3
- Bathrooms
- 3
- Living Area
- 1,845
- Lot Size
- 4,399
- Area
- Hutto/Taylor/Coupland, Pflugerville
Property Description
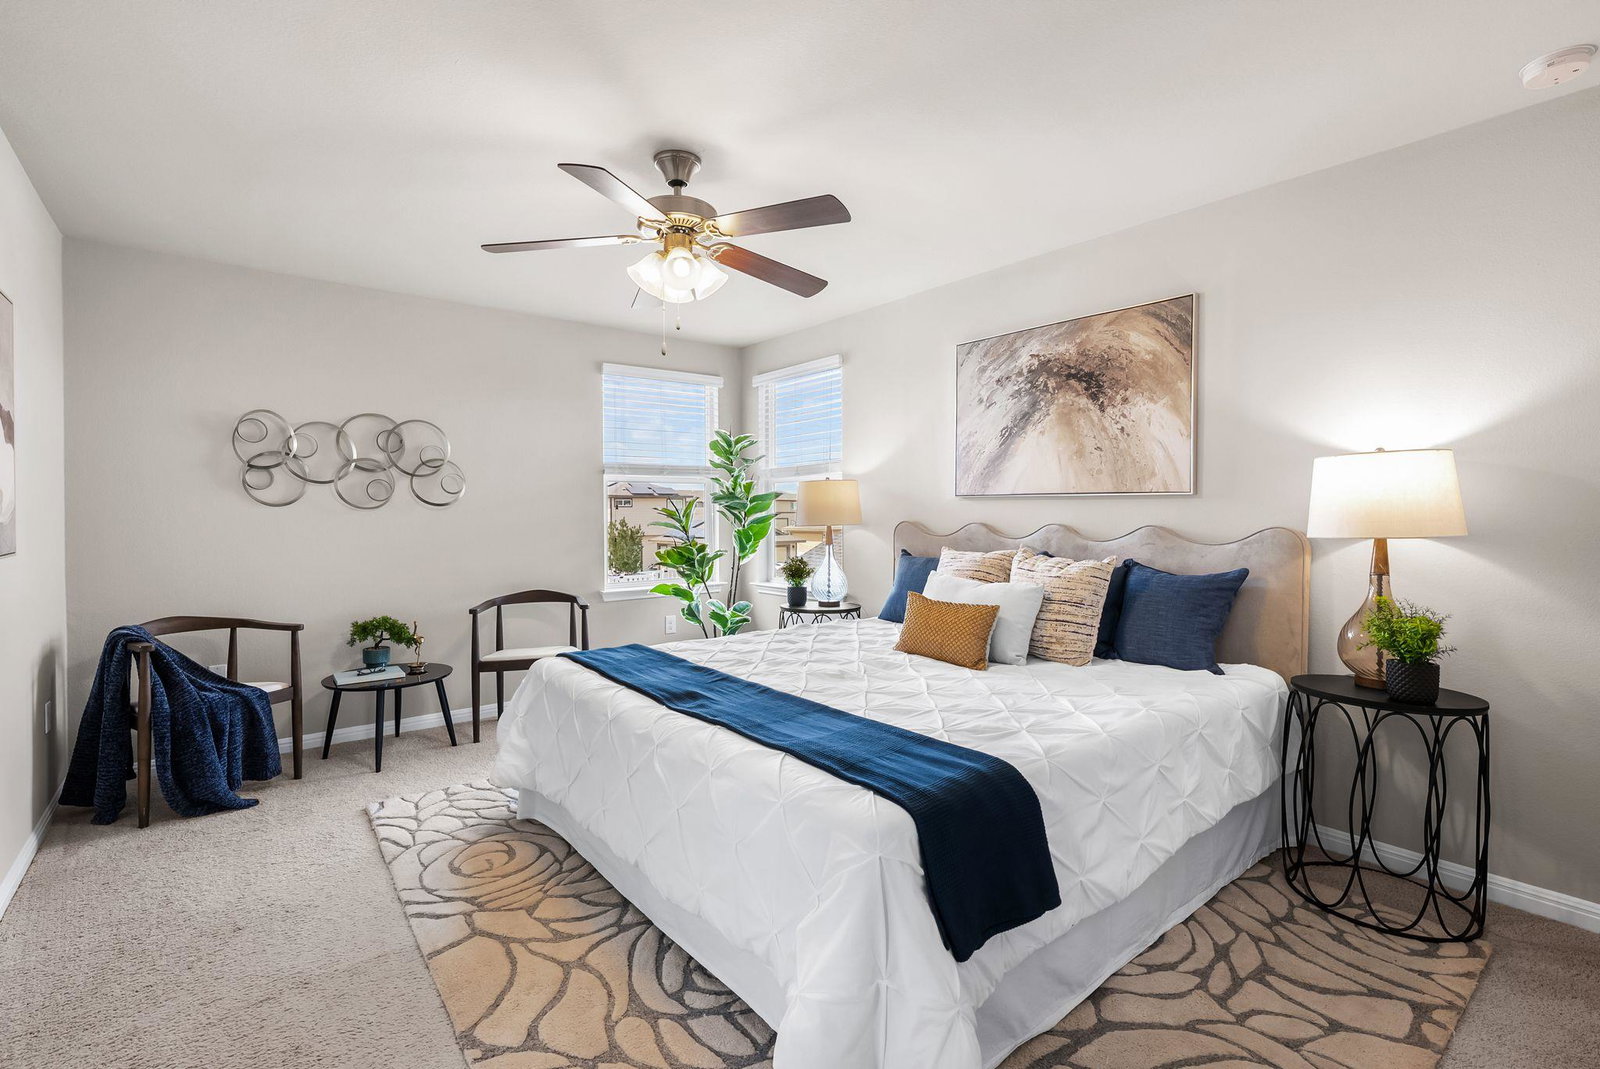
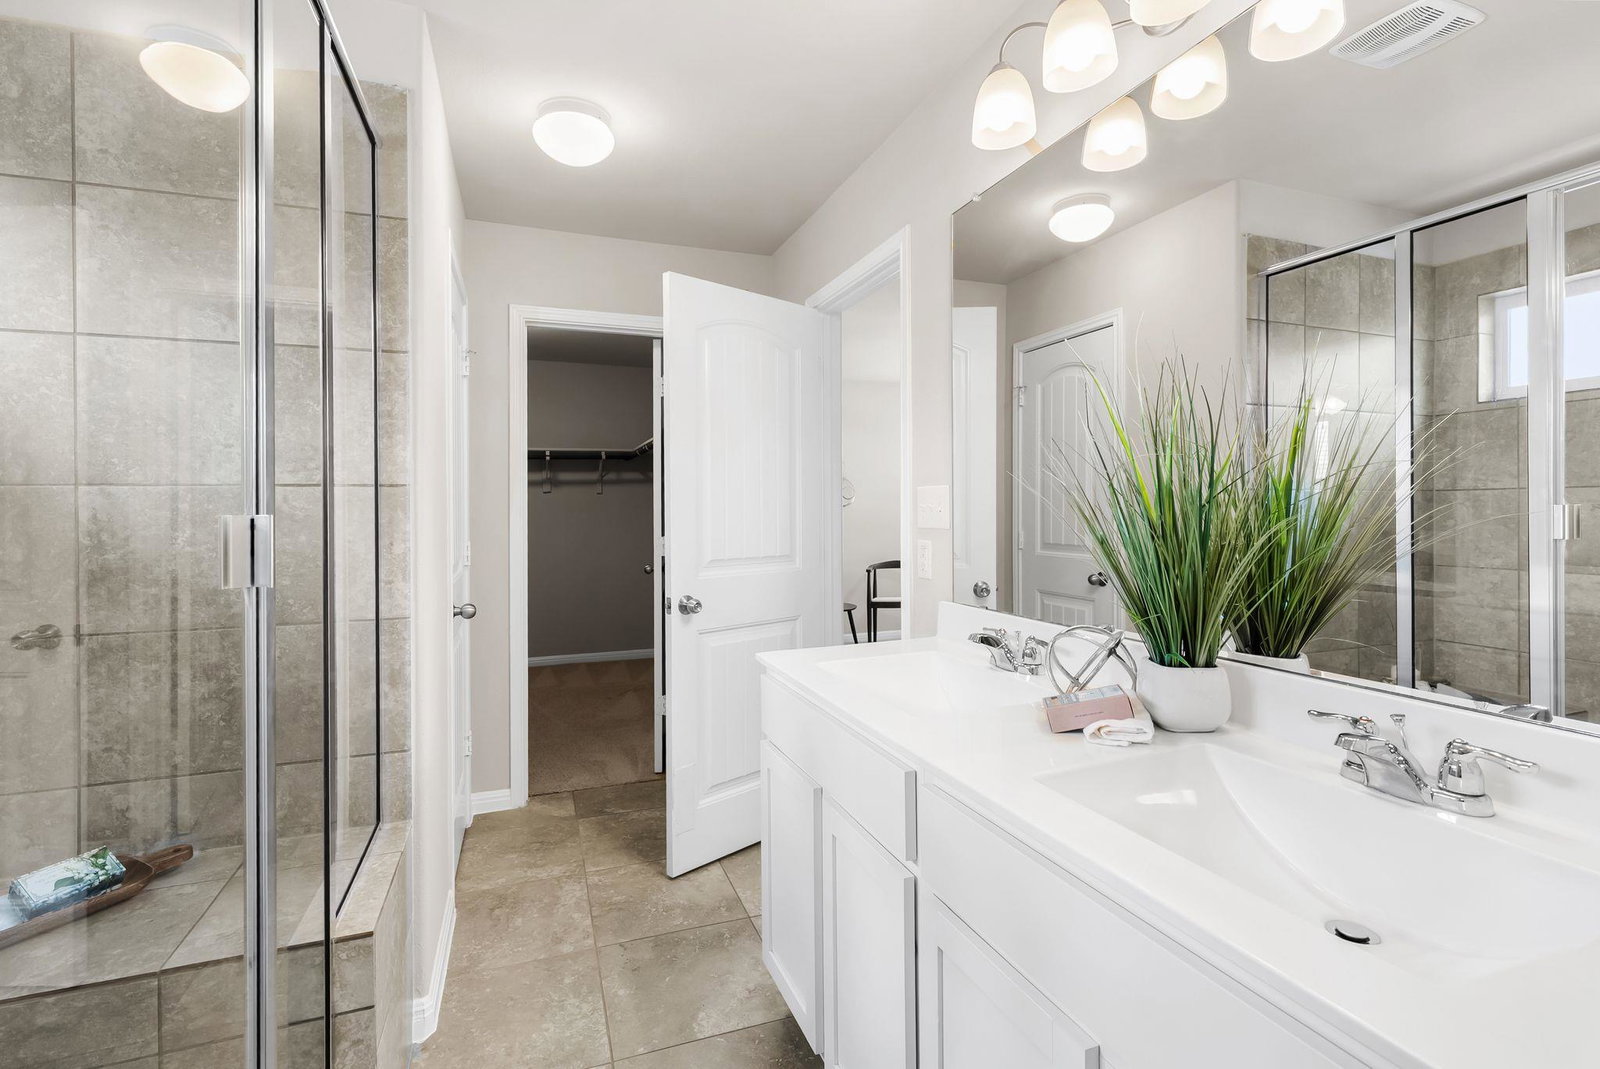
Classic front porch charm meets modern style in this 2017 Highland Park home offering 3 bedrooms, 2.5 baths, and a versatile upstairs loft. With 1,845 square feet, the floor plan makes smart use of the space while keeping the rooms connected and functional. The home is also zoned to Hendrickson High School, an added benefit for buyers looking to stay within the area. The main level features an open kitchen, dining, and living area, with granite countertops, white cabinetry, and stainless steel appliances. A dedicated laundry room with utility sink, convenient powder bath, and under-stair storage add functionality without sacrificing space. The rear-entry two-car garage keeps the front of the home clean and inviting, with a covered porch that adds to its curb appeal. Upstairs, the primary suite features a walk-in shower, dual vanity, and generous walk-in closet. Two additional bedrooms share a full hall bath, while the central loft offers flexibility for a home office, playroom, media room, or second living area. Outside, the backyard is designed for low maintenance, with extended fencing and pavers that expand the usable space. The covered patio offers a shaded spot for morning coffee, an afternoon break, or dinner outdoors. Solar panels add energy efficiency. Highland Park residents enjoy an impressive lineup of amenities for just $45 per month in HOA dues, including a resort-style pool with lap lanes, basketball court, soccer field, playground, and miles of walking trails. Green spaces and neighborhood street lighting add to the community's appeal. Grocery stores, restaurants, and everyday essentials are within approximately 10 minutes, and Downtown Austin is less than 20 miles away. Come explore this Highland Park home and all the neighborhood has to offer. Schedule your showing today!
Additional Information
- Taxes
- $5,970
- Tax Year
- 2025
- HOA Name
- Highland Park HOA
- Year Built
- 2017
- Garage Spaces
- 2
- Parking Spaces
- 4
- Exterior Features
- CCTYD, Exterior Steps, Lighting
- Interior Features
- Ceiling Fan(s), Double Vanity, Interior Steps, Walk-In Closet(s), Granite Counters
- Roof
- Composition, Shingle
- Appliances
- Exhaust Fan, Microwave, Electric Oven, Free-Standing Electric Range, Stainless Steel Appliance(s), Water Softener
- Construction
- HardiPlank Type
- Region
- Hutto/Taylor/Coupland, Pflugerville
- School District
- Pflugerville ISD
- Elementary School
- Highland Park (Pflugerville ISD)
- High School
- Hendrickson
- Middle School
- Park Crest
- Sewer
- Public Sewer
- Stories
- 2
- Street Name
- Cumberland Gap St
- Street Number
- 18416
- Neighborhood
- Highland Park Ph C Sec 2
- Water
- Public
- Guest Accommodations
- None
- Acres
- 0.10
- County
- Travis
- Floor
- Carpet, Tile
- Heating
- Central
- Lot Description
- Alley, Back Yard, Front Yard, Trees-Small (Under 20 Ft)
Mortgage Calculator
Listing courtesy of Christies Intl Real Estate Lone Star. Contact: (512) 270-8586
Brought to you by the Austin Board of REALTORS® All visitors are subject to ABoR Terms and Conditions of Use.