511 Taylor Dr, Horseshoe Bay, TX 78657
- $395,000
- 3
- BD
- 2
- BA
- 1,686
- SqFt




- List Price
- $395,000
- Status
- ACTIVE
- MLS#
- 5285295
- Days on Market
- 62
- Bedrooms
- 3
- Bathrooms
- 2
- Living Area
- 1,686
- Lot Size
- 15,376
- Area
- Burnet/Llano
Property Description
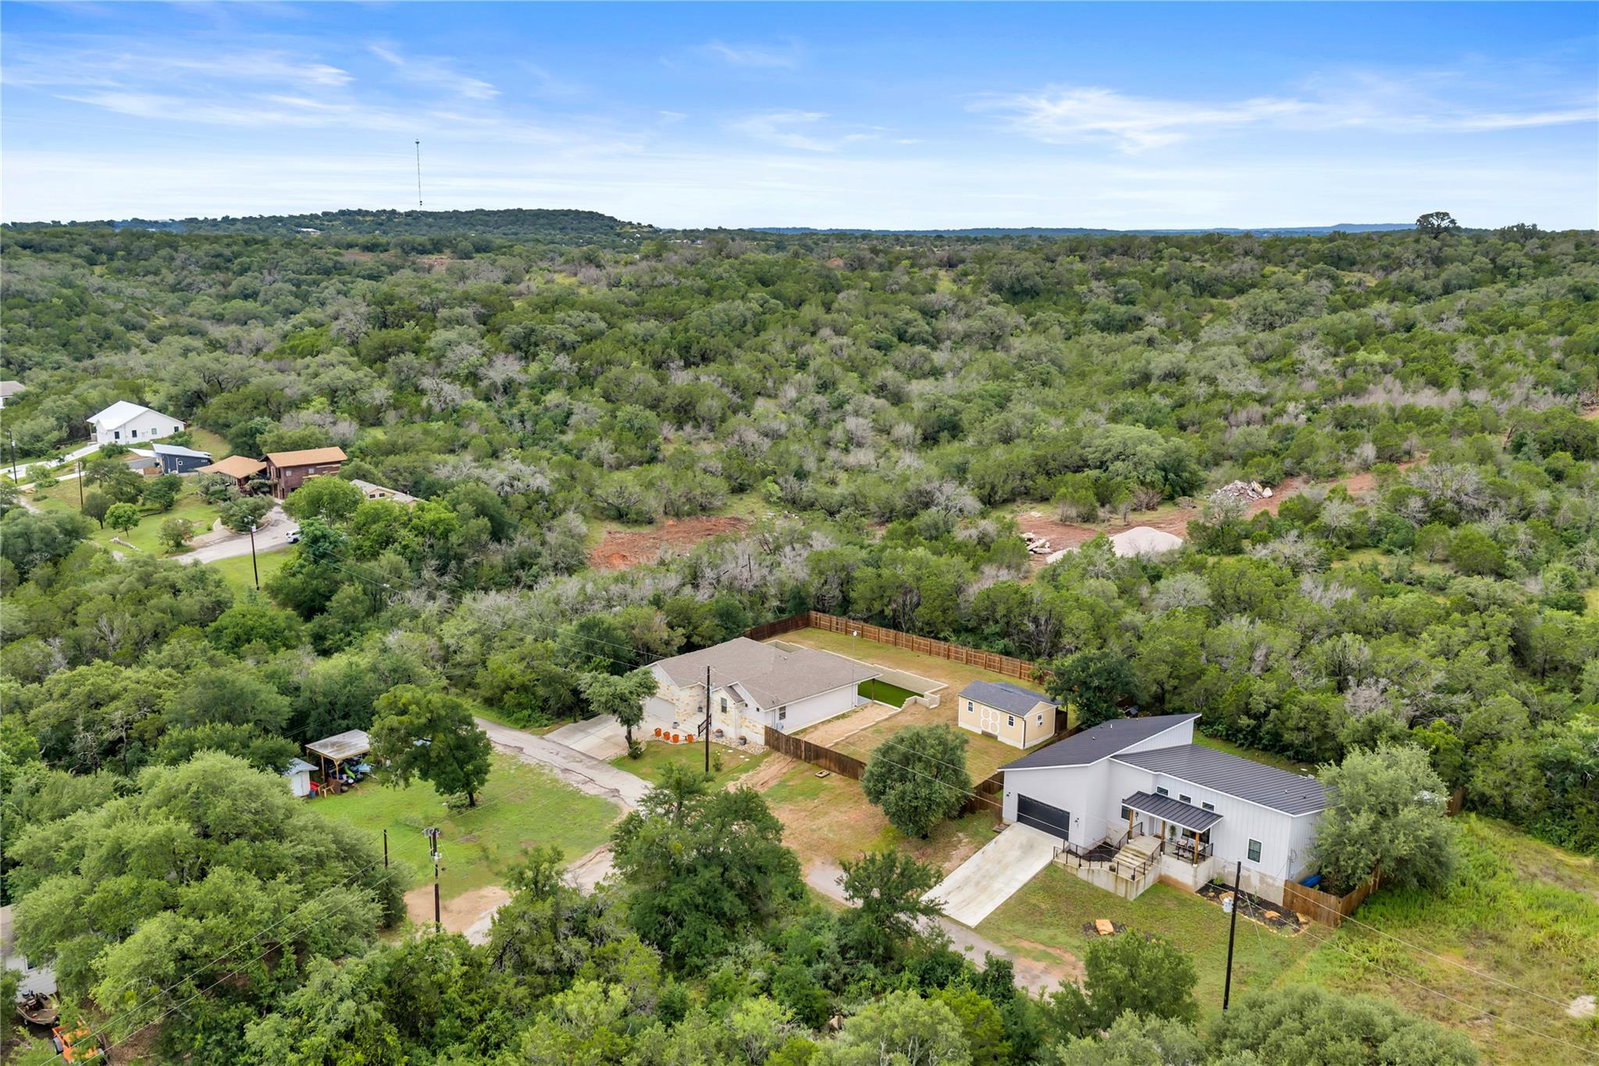
**SELLER IS OFFERING $10K IN INCENTIVES FOR ANY BUYER BRINGING AN OFFER BY AUG 2ND. ** Beautifully designed 3-bedroom, 2-bath home offering 1,686 sq ft of modern living space, built in 2020 and crafted for both entertaining and everyday comfort. The open-concept kitchen features sleek quartz countertops, a spacious center island with a built-in sink, dishwasher, and storage, a large pantry, and seamless flow into the dining and living areas. Throughout the home, you’ll find durable tile flooring, recessed lighting, elegant 6 panel doors, high ceilings, and timeless plantation shutters that add warmth and character. All bedrooms include walk-in closets, while the spacious primary suite offers a large walk-in closet with built-in shelving, dual quartz vanities, and a tiled walk-in shower with a bench seat. Situated on a generous 0.35-acre lot, the outdoor space is designed for both relaxation and functionality with a lush low-maintenance turf lawn, natural grass, and a large covered patio perfect for entertaining, grilling, or enjoying your morning coffee. A versatile side-yard shed equipped with AC and electricity creates the ideal office, hobby room, workout space, or retreat. The garage features tall ceilings, built-in shelving, and a mini-split air system for added comfort and flexibility, while the property also includes a plug capable of charging an RV. To top it off, the neighborhood offers a community park with lake access, giving you even more ways to enjoy the lifestyle this property provides.
Additional Information
- Taxes
- $3,355
- Tax Year
- 2026
- HOA Name
- Channel Oaks POA
- Year Built
- 2020
- Garage Spaces
- 2
- Parking Spaces
- 4
- Exterior Features
- Exterior Steps, Gutters Full, Private Yard, RV Hookup
- Interior Features
- Breakfast Bar, Ceiling Fan(s), Ceiling-High, Quartz Counters, Double Vanity, Eat-in Kitchen, Entrance Foyer, Kitchen Island, No Interior Steps, Open Floorplan, Pantry, Primary Bedroom on Main, Storage, Walk-In Closet(s)
- Roof
- Composition
- Appliances
- Dishwasher, Disposal, Electric Range, Microwave, Electric Oven, Free-Standing Electric Oven, Range, Free-Standing Electric Range, Free-Standing Range, Refrigerator, Free-Standing Refrigerator, Stainless Steel Appliance(s), Electric Water Heater
- Construction
- HardiPlank Type, Masonry Partial, Stone
- Region
- Burnet/Llano
- View
- Lake/River
- School District
- Marble Falls ISD
- Elementary School
- Spicewood (Marble Falls ISD)
- High School
- Marble Falls
- Middle School
- Marble Falls
- Sewer
- Septic Tank
- Stories
- 1
- Street Name
- Taylor Dr
- Street Number
- 511
- Neighborhood
- Channel Oaks
- Water
- Private
- Guest Accommodations
- None
- Acres
- 0.35
- County
- Burnet
- Floor
- Tile
- Heating
- Central
- Lot Description
- Back Yard, Front Yard, Gentle Sloping, Interior Lot, Landscaped, Sprinkler - Automatic
Mortgage Calculator
Listing courtesy of eXp Realty, LLC. Contact: (512) 755-5880
Brought to you by the Austin Board of REALTORS® All visitors are subject to ABoR Terms and Conditions of Use.