138 Cloudwood Ranch Rd, Briggs, TX 78608
- $999,900
- 5
- BD
- 5
- BA
- 4,160
- SqFt




- List Price
- $999,900
- Status
- ACTIVE
- MLS#
- 4052748
- Price Change
- ▼ $50,100 1784663134
- Days on Market
- 147
- Bedrooms
- 5
- Bathrooms
- 5
- Living Area
- 4,160
- Lot Size
- 217,800
- Area
- Burnet/Llano
Property Description
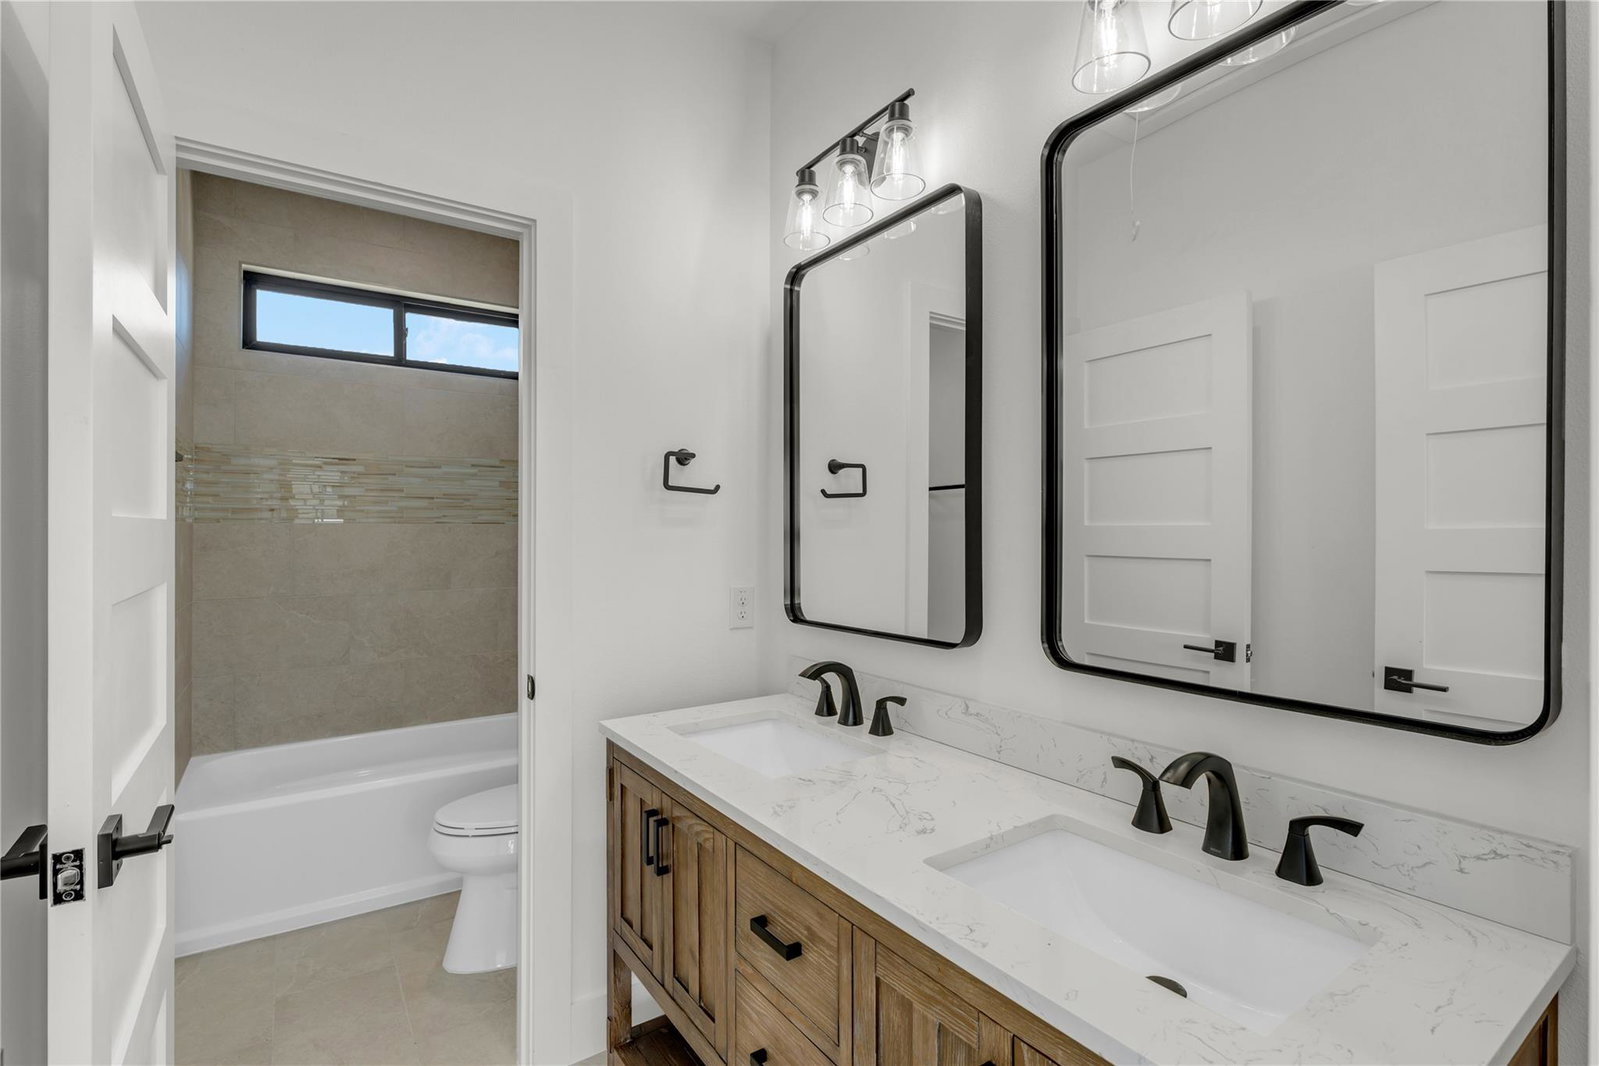
Completed in late 2024, this exceptional new construction custom property located in the gated subdivision of Cloudwood Ranch sits on 5 acres and features two homes along with a three-car garage with remote access. The main residence offers 4 bedrooms, 4 bathrooms, and approximately 3,460 square feet of living space, complemented by a separate detached casita featuring 1 bedroom, 1 bathroom, and approximately 700 square feet. Designed with both functionality and luxury in mind, the main home includes high ceilings, large custom PELLA windows providing abundant natural light, and stained concrete flooring throughout with tile in bathrooms only. The open concept living area is anchored by a quartz waterfall island and includes a gas fireplace, gas stove with pot filler, warming drawer, built-in microwave, wall oven, custom cabinetry, and a butler’s pantry, creating a kitchen ideal for everyday living and entertaining. A dedicated office with a full bath provides flexibility for guests or remote work. The primary suite features a large walk-in shower with dual shower heads, a soaking tub, separate quartz vanities, and walk-in closets with built-ins. All bedrooms include walk-in closets, and the spacious laundry room includes a sink and refrigerator plug-in. The private detached casita includes a living area and kitchenette wired for an electric range (no appliances installed) with durable epoxy flake flooring, making it suitable for guests, multigenerational living, or flexible use. Outdoor features include a covered back porch, full gutters, irrigation sleeves along the driveway and walkway, and available rendering, bid, and plans for a proposed pool. A buyer landscaping incentive package is being offered. Conveniently located approximately 19 miles from the new Costco in Liberty Hill, this property offers modern Hill Country living within a gated community.
Additional Information
- Taxes
- $11,362
- Tax Year
- 2025
- HOA Name
- Cloudwood Ranch Property Owners Assoc Inc
- Year Built
- 2024
- Garage Spaces
- 3
- Parking Spaces
- 6
- Exterior Features
- Gutters Full, Lighting, No Exterior Steps
- Interior Features
- Built-in Features, Ceiling Fan(s), Ceiling-High, Ceiling-Vaulted, Quartz Counters, Double Vanity, Eat-in Kitchen, Entrance Foyer, High Speed Internet, In-Law Floorplan, Kitchen Island, Multiple Dining Areas, Multiple Living Areas, No Interior Steps, Open Floorplan, Pantry, Primary Bedroom on Main, Recessed Lighting, Smart Thermostat, Soaking Tub, Two Primary Closets, Walk-In Closet(s), Wired for Data
- Roof
- Composition, Shingle
- Appliances
- Built-In Electric Oven, Built-In Gas Range, Built-In Oven(s), Convection Oven, Dishwasher, Disposal, Exhaust Fan, Gas Cooktop, Gas Range, Microwave, Gas Oven, Plumbed For Ice Maker, Stainless Steel Appliance(s), Vented Exhaust Fan, Warming Drawer, Water Heater, Tankless Water Heater
- Construction
- Frame, Blown-In Insulation, Spray Foam Insulation, Masonry All Sides, Stone, Stone Veneer
- Num Fireplaces
- 1
- Region
- Burnet/Llano
- School District
- BurnetCONSISD
- Elementary School
- Bertram
- High School
- Burnet
- Middle School
- Burnet (Burnet ISD)
- Sewer
- Aerobic Septic
- Stories
- 1
- Street Name
- Cloudwood Ranch Rd
- Street Number
- 138
- Neighborhood
- Cloudwood Ranch Ph 1
- Water
- Well
- Guest Accommodations
- Guest House, Room with Private Bath, Separate Entrance, Separate Kit Facilities, Separate Living Quarters
- Acres
- 5
- County
- Burnet
- Floor
- See Remarks, Concrete, No Carpet, Tile
- Heating
- Central, Electric, Fireplace(s), Propane
- Lot Description
- Back Yard, Few Trees, Front Yard, Gentle Sloping
Mortgage Calculator
Listing courtesy of eXp Realty, LLC. Contact: (512) 755-5880
Brought to you by the Austin Board of REALTORS® All visitors are subject to ABoR Terms and Conditions of Use.