4606 Evans Ave, Austin, TX 78751
- $1,895,000
- 5
- BD
- 5
- BA
- 3,353
- SqFt




- List Price
- $1,895,000
- Status
- ACTIVE
- MLS#
- 2158781
- Price Change
- ▼ $55,000 1787287506
- Days on Market
- 100
- Bedrooms
- 5
- Bathrooms
- 5
- Living Area
- 3,353
- Lot Size
- 9,875
- Area
- Austin - Central
Property Description
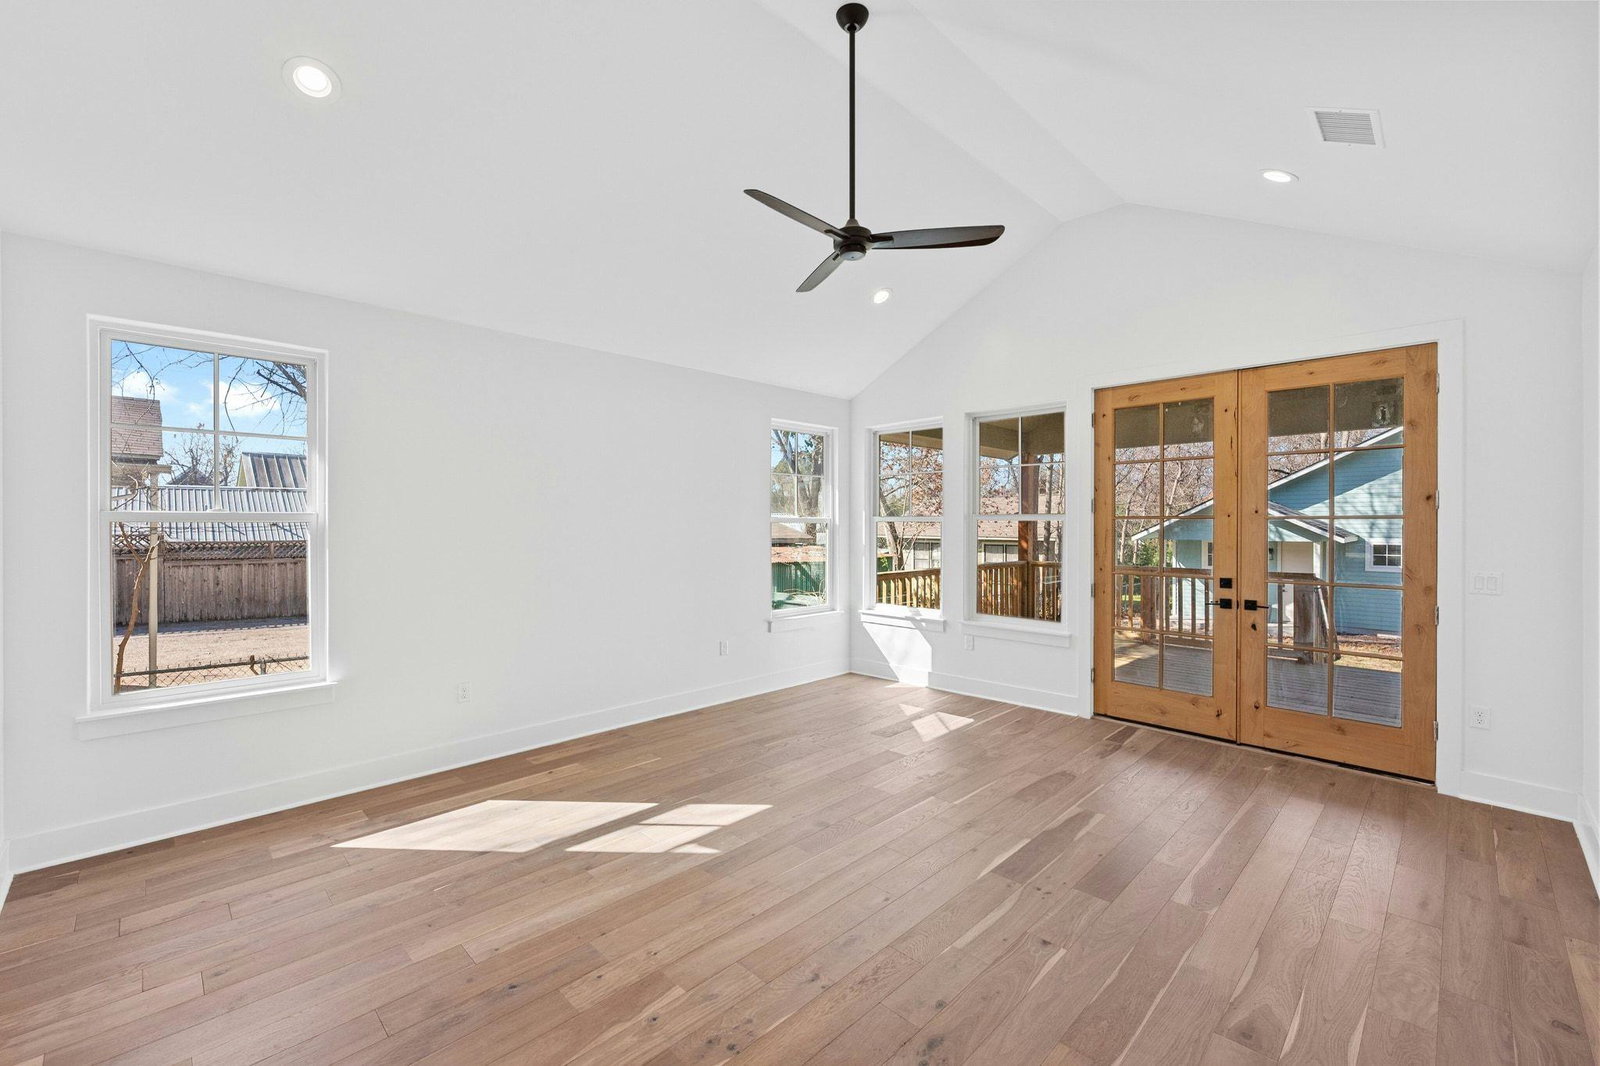
Exceptional Hyde Park, remarkable foot print. 4606 Evans offers an incredibly rare opportunity to purchase two bespoke 2022-built craftsman dwellings on one lot. No HOA. Unlike your typical Hyde Park garage apartments, the ADU was built as a standalone dwelling and features: open concept kitchen/living/dining with all standard kitchen appliances; two accommodating bedrooms; two full baths; private entrance; front and back yards. The main house features an intuitive and thoughtful floor plan, including: 3 spacious bedrooms, 2.5 baths, designated office, two living areas, chef's kitchen, designated laundry room, second floor landing, and additional flex room or storage space. The tasteful wood floors and cathedral ceilings create a warm and inviting atmosphere. Enjoy a relaxing soak in the spacious primary bathroom's clawfoot tub. The masterfully designed kitchen is sure to impress, including a stunning high-end Dacor range (installed 2025), and the covered back deck is perfect for entertaining. The main house has been operated as a long-term rental and the ADU as a successful STR. P&L’s available upon request. 4606 Evans is perfect as a 1031 exchange candidate, for those buyers looking for immediate turnkey passive income, or multigenerational use. The versatility of options cannot be understated. Per TCAD, the main house is 2,409 SF and the ADU is 944 SF. All ADU furniture and both dwelling appliances may convey with an acceptable offer.
Additional Information
- Taxes
- $29,547
- Tax Year
- 2026
- Year Built
- 2022
- Parking Spaces
- 2
- Exterior Features
- Private Yard
- Interior Features
- Ceiling Fan(s), Cathedral Ceiling(s), Stone Counters, Entrance Foyer, High Speed Internet, Kitchen Island, Open Floorplan, Primary Bedroom on Main, Recessed Lighting, Smart Thermostat, Study/Home Office, Walk-In Closet(s)
- Roof
- Composition
- Appliances
- Dishwasher, Gas Range, Microwave, Refrigerator, Vented Exhaust Fan, Washer/Dryer, Tankless Water Heater
- Construction
- HardiPlank Type
- Region
- Austin - Central
- View
- No View
- School District
- Austin ISD
- Elementary School
- Lee
- High School
- McCallum
- Middle School
- Kealing
- Sewer
- Public Sewer
- Stories
- 2
- Street Name
- Evans Ave
- Street Number
- 4606
- Neighborhood
- Staehely
- Water
- Public
- Guest Accommodations
- See Remarks
- Acres
- 0.23
- County
- Travis
- Floor
- Tile, Wood
- Heating
- Central
- Lot Description
- Back Yard, Front Yard, Landscaped, Trees-Medium (20 Ft - 40 Ft)
Mortgage Calculator
Listing courtesy of Bramlett Partners. Contact: (512) 850-5717
Brought to you by the Austin Board of REALTORS® All visitors are subject to ABoR Terms and Conditions of Use.